Mixed use developments are more popular today than ever before. It’s incredibly common to see projects with different combinations of housing, retail, offices, leisure, and community space. This helps to maximise the utility of the land, and can create better communities. However, it does present challenges. One of the biggest is deciding what to do about plant. Is it better to have a single central room or distributed plant for individual uses? Let’s have a look, then you can rely on us if you need help to create outstanding commercial architecture and more.
The challenge
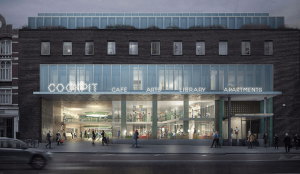 All buildings need plant to provide heating and other key services. In single buildings it is relatively easy to decide what to do; calculate the demand curve and ensure you can satisfy it. It means plant decisions are usually quite simple.
Unfortunately, it is more challenging with mixed use buildings. You will likely find there are multiple demand curves. Homes tend to peak in the morning and evening, every single day (higher in winter). Offices generally peak a little later in the morning on weekdays (again higher in winter), but go quiet overnight and at weekends. Retail can be similar, depending on the opening hours. Therefore, it is harder to determine what kind of plant to use.
Two options
As we said, generally you can choose either central plant or distributed for mixed use buildings. Both have pros and cons. It’s best to discuss them with an architect to ensure you make the best decisions. So, speak to us about commercial architecture and other projects.
There is a strong case for central plant in many developments. The key thing here is, even though there are different demand curves, they typically don’t overlap. The load will likely be quite diverse and may not affect the maximum peaks. Therefore, a single plant may be sufficient. This provides several benefits too, including concentrating maintenance and improving efficiency. It does require more careful planning though.
Distributed plant means you have one for each use. So, homes would have one plant, offices another, etc. While this takes up more space, makes maintenance harder, and can make it more difficult to conceal the equipment, it does offer benefits. For one, it makes metering and billing easier. Plus, if there are issues with one plant, it only affects that system rather than the whole building. It also provides the ability to make changes to each plant independently.
It’s important to decide which option is best for the building, occupants, and energy efficiency. Do this early because it will have a big impact on the design. Whatever you choose, you need to ensure you create a large enough space for plant in a suitable, accessible location. Plus, you need to think about risers and flue routing if you’re using combustion plant. This should all be part of the initial designs, not something you try to fit in later.
Help with commercial architecture and more
Mixed use buildings are definitely here to stay. So, it’s important to design them to be as efficient as possible. The right decisions in terms of the plant will have a big impact. So, it is best to discuss them with an architect to fully explore the options and what they mean for designs.
If you need help with commercial architecture and other projects, you can rely on Coffey Architects. We can look at all kinds of spatial and organisational requirements, including plant. So, get in touch today.